4783 EMMALANI DR
4783 EMMALANI DR
4783 EMMALANI DR
4783 EMMALANI DR
4783 EMMALANI DR
4783 EMMALANI DR
4783 EMMALANI DR
4783 EMMALANI DR
4783 EMMALANI DR
4783 EMMALANI DR
4783 EMMALANI DR
4783 EMMALANI DR
4783 EMMALANI DR
4783 EMMALANI DR
4783 EMMALANI DR
4783 EMMALANI DR
4783 EMMALANI DR
4783 EMMALANI DR
4783 EMMALANI DR
4783 EMMALANI DR
4783 EMMALANI DR
4783 EMMALANI DR
4783 EMMALANI DR
4783 EMMALANI DR
4783 EMMALANI DR
4783 EMMALANI DR
4783 EMMALANI DR
4783 EMMALANI DR
4783 EMMALANI DR
SEE ALL PHOTOS
4783 EMMALANI DR
4783 EMMALANI DR
4783 EMMALANI DR
4783 EMMALANI DR
4783 EMMALANI DR
4783 EMMALANI DR
4783 EMMALANI DR
4783 EMMALANI DR
4783 EMMALANI DR
4783 EMMALANI DR
4783 EMMALANI DR
4783 EMMALANI DR
4783 EMMALANI DR
4783 EMMALANI DR
4783 EMMALANI DR
4783 EMMALANI DR
4783 EMMALANI DR
4783 EMMALANI DR
4783 EMMALANI DR
4783 EMMALANI DR
4783 EMMALANI DR
4783 EMMALANI DR
4783 EMMALANI DR
4783 EMMALANI DR
4783 EMMALANI DR
4783 EMMALANI DR
4783 EMMALANI DR
4783 EMMALANI DR
4783 EMMALANI DR
For Sale

4783 EMMALANI DR

4783 EMMALANI DR, Princeville, HI 96722

$1,890,000
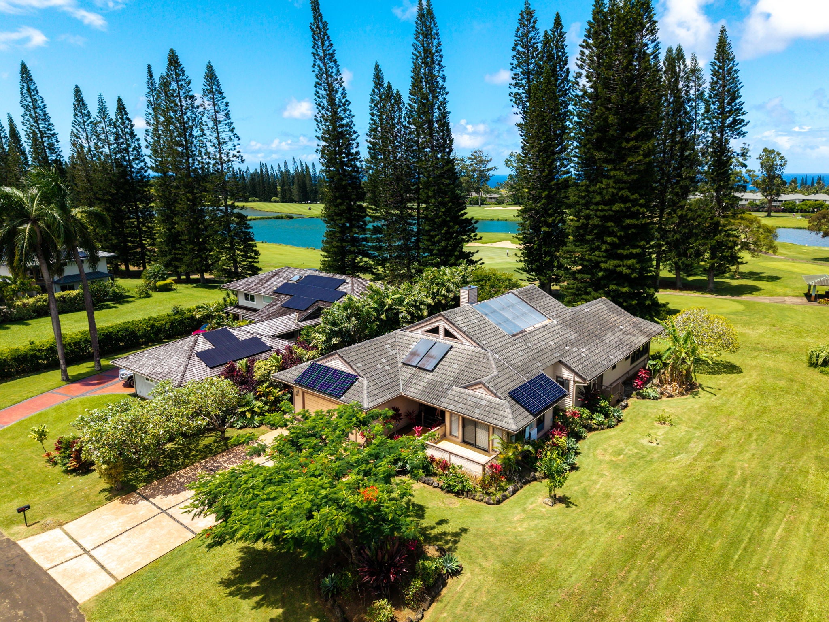
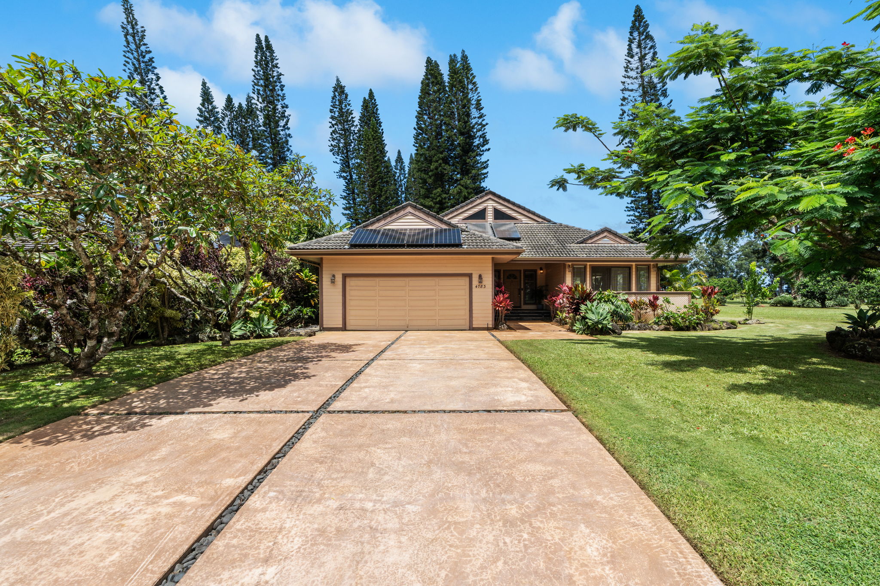
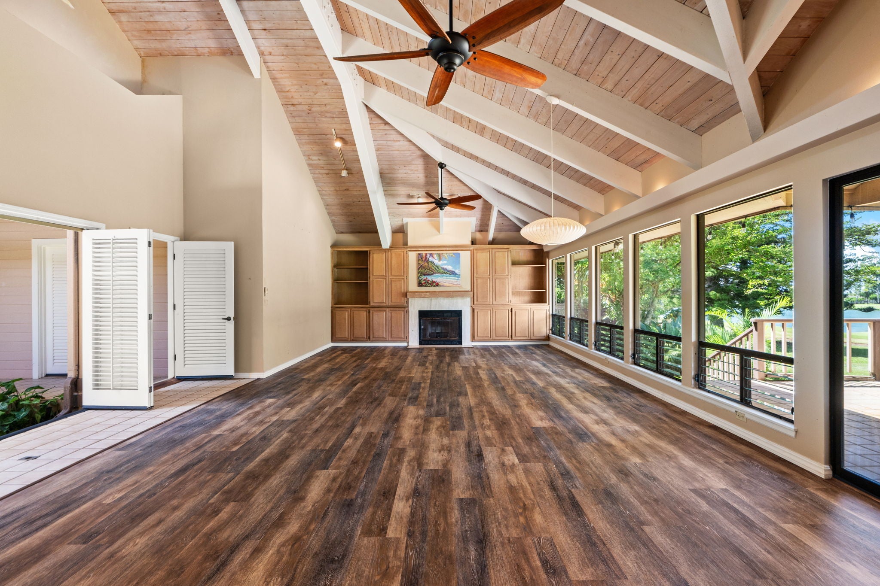
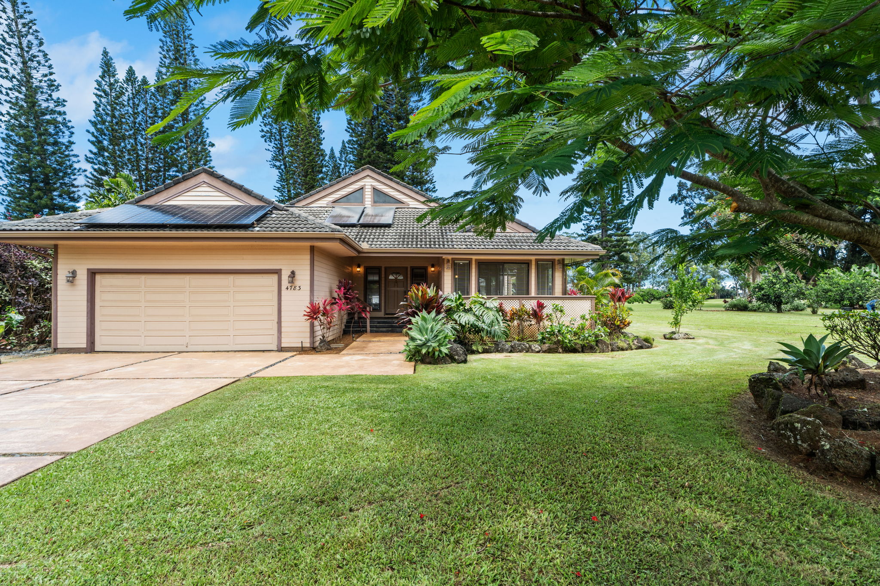
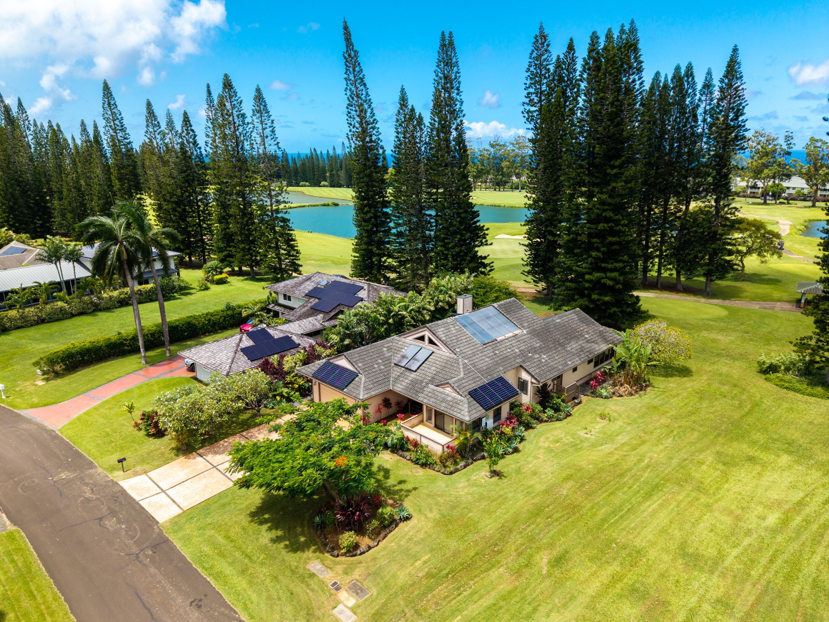
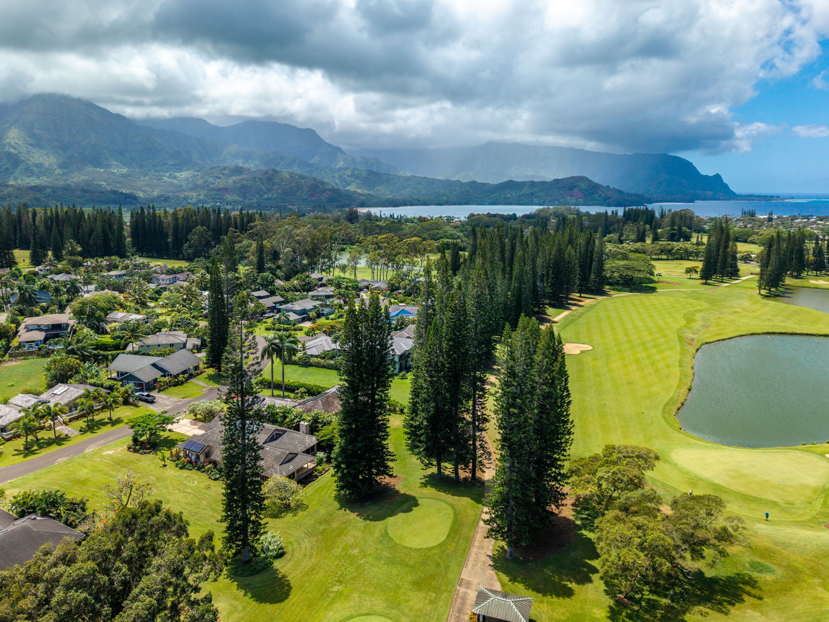
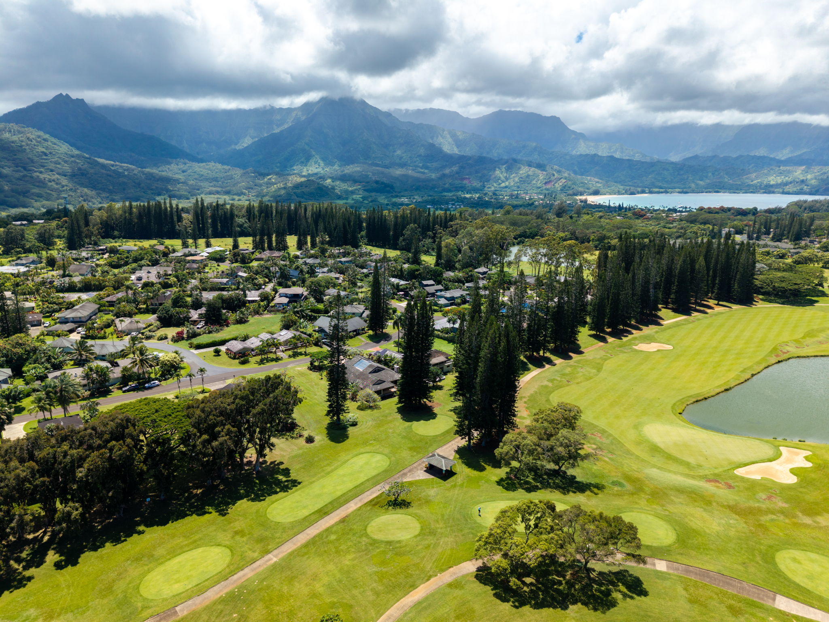
Beautiful single-level home with a view of the golf course and lake in the highly sought-after Emmalani Drive neighborhood of Princeville. This neighborhood in Princeville is located within the Visitor Destination Area (VDA) which allows for short-term vacation rental.

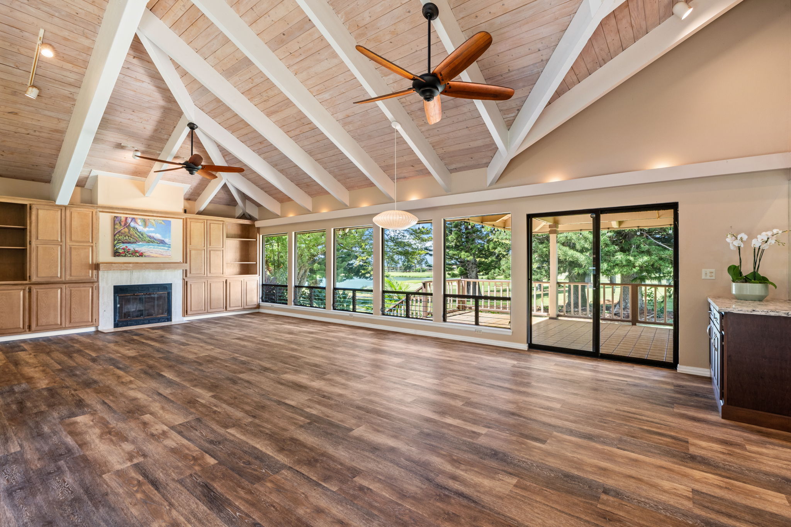
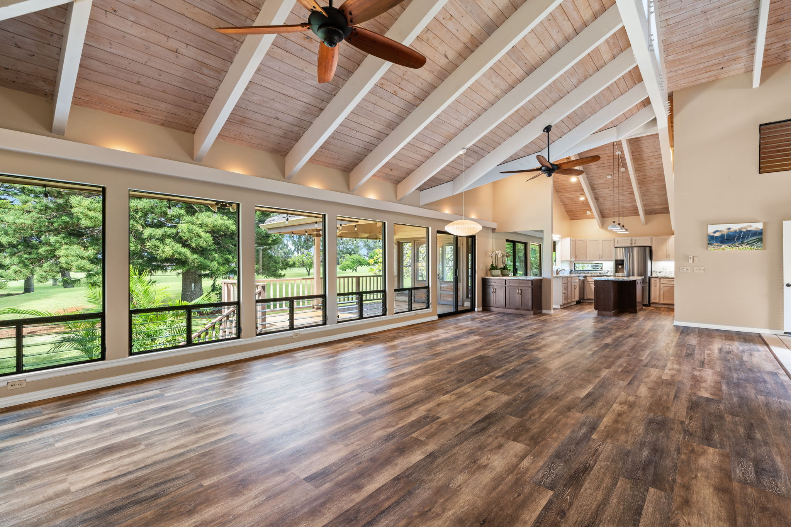
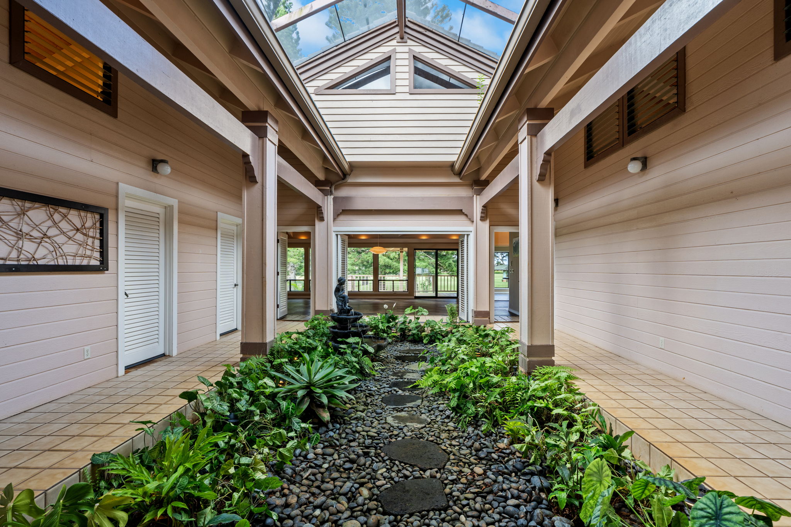
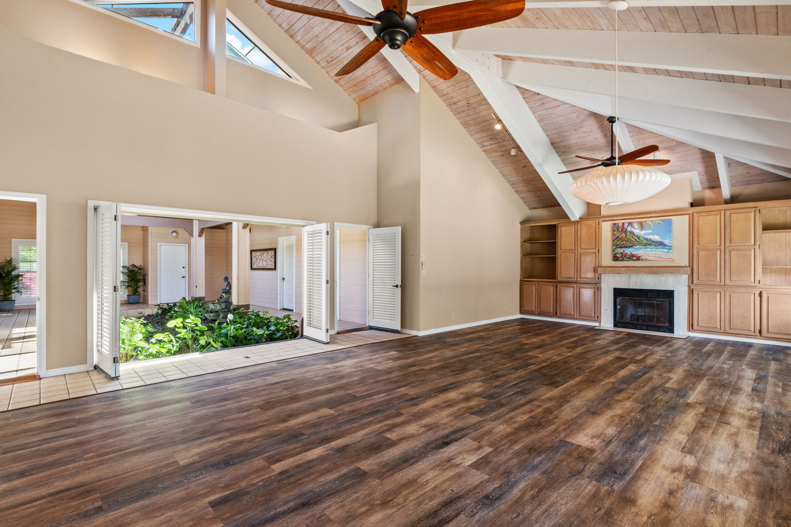
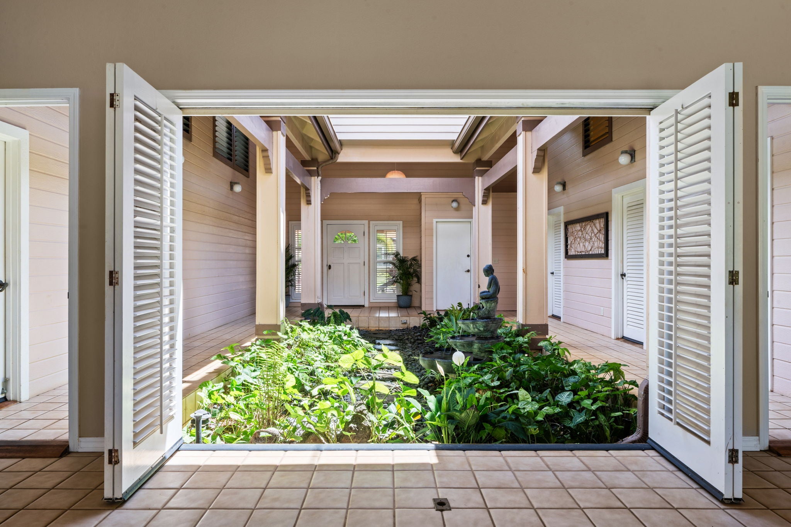
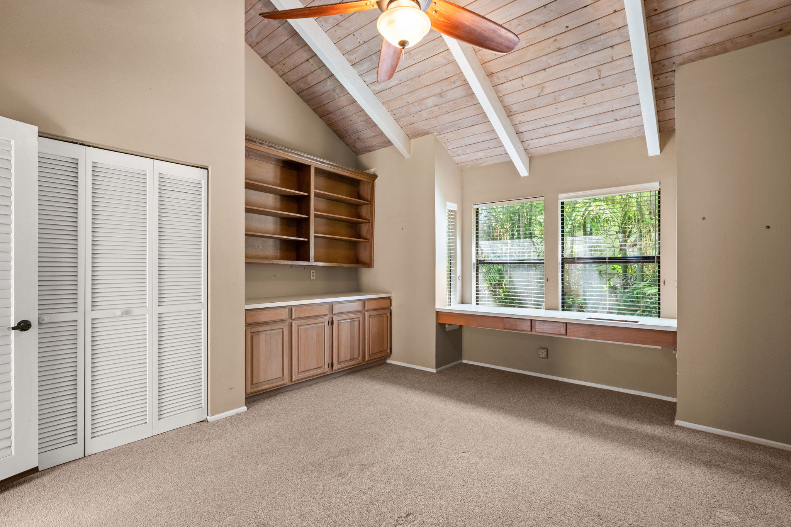
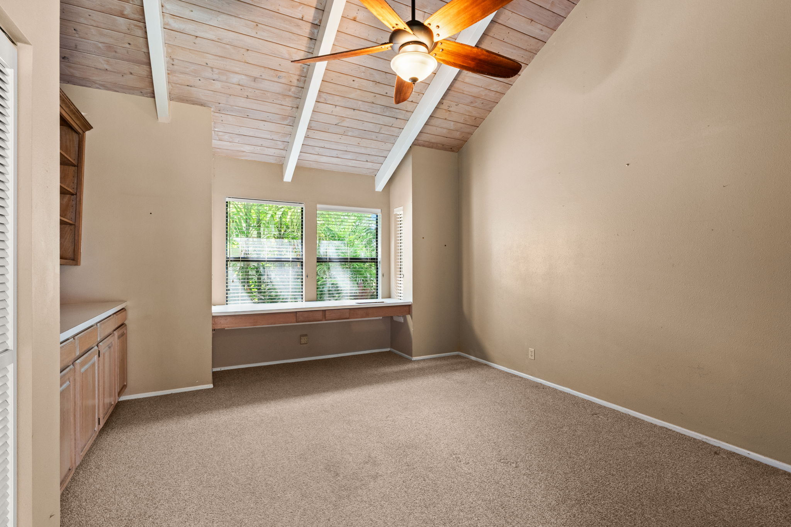
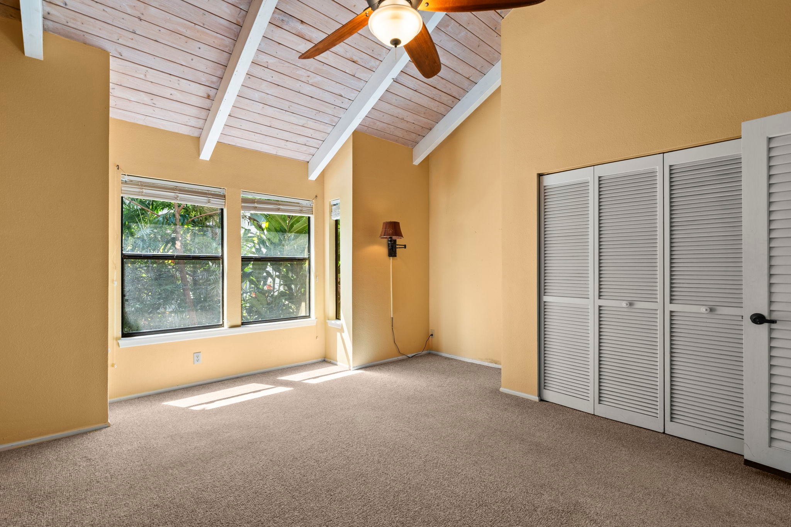
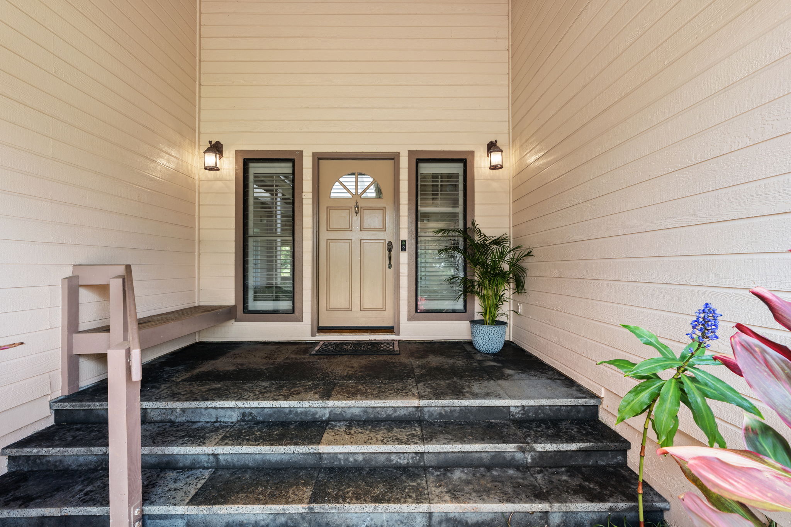
The home features a distinct architectural design, anchored by a dramatic great room, soaring open-beam ceilings throughout, and a beautiful atrium entry.

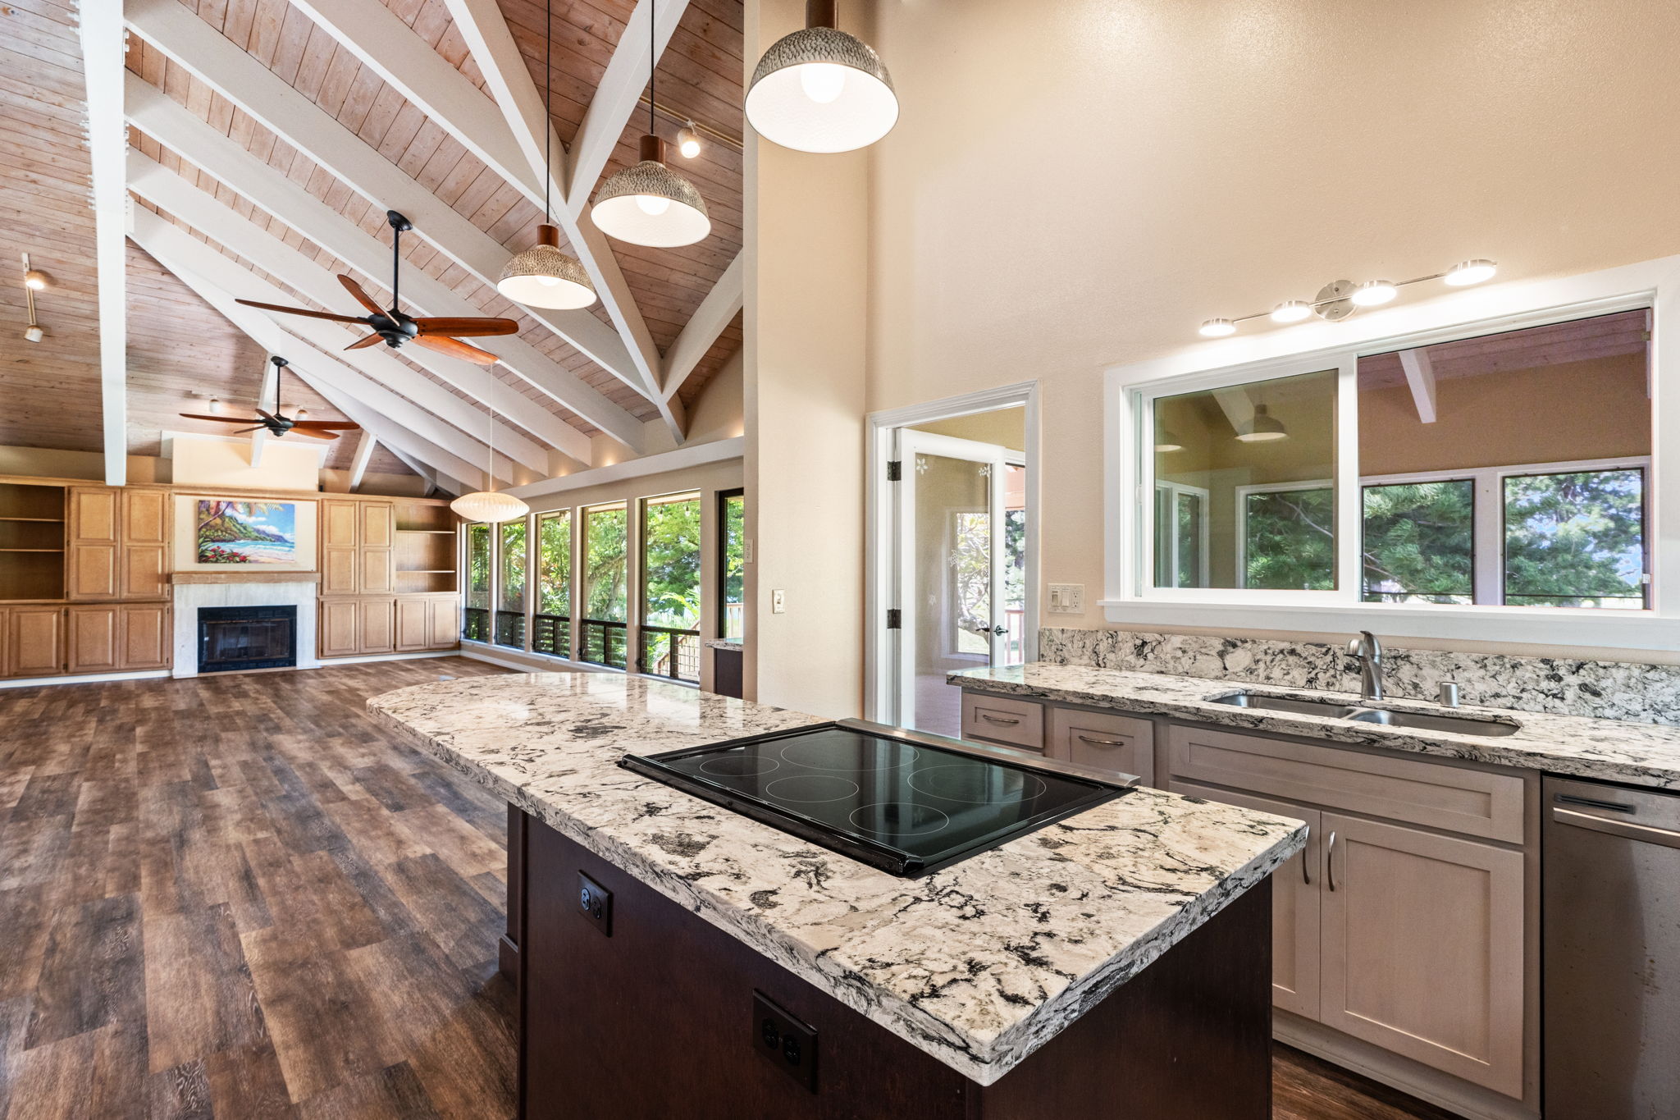
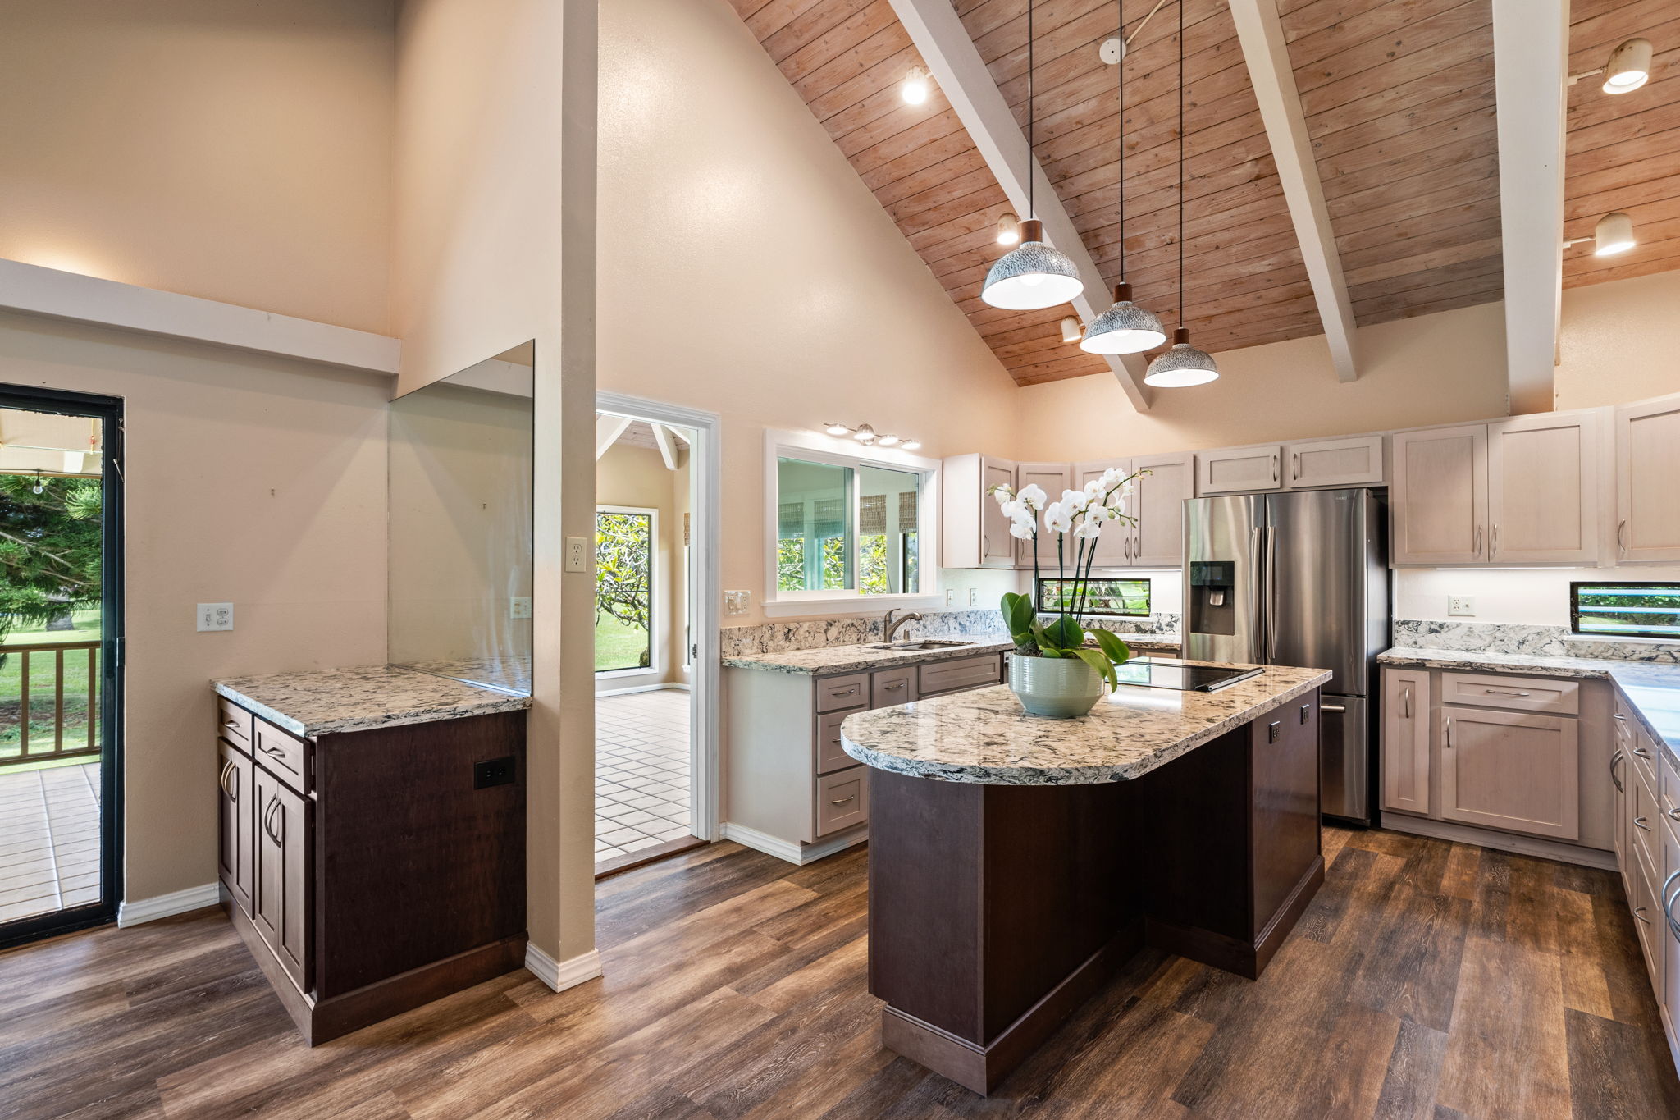
Significant improvements have already been completed, including a recently renovated kitchen, Photovoltaic System with a Tesla power wall, newer gutters and a French drain system.

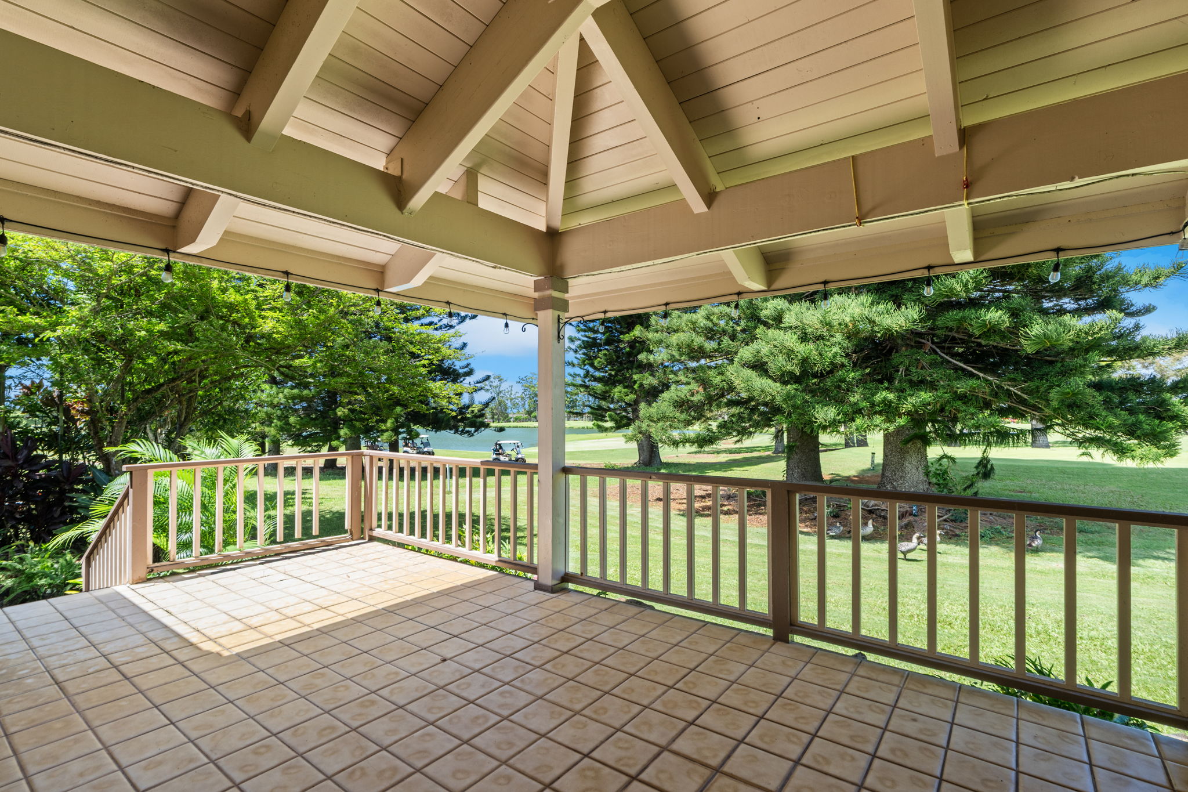
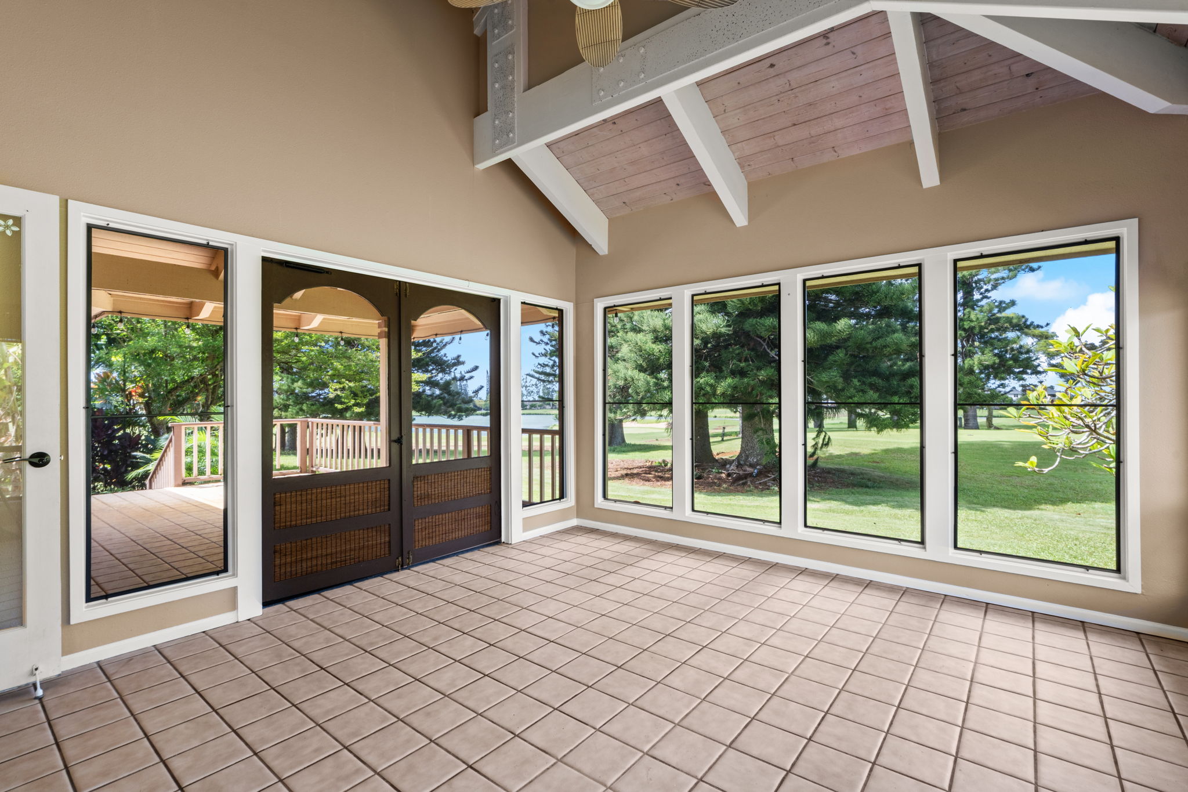
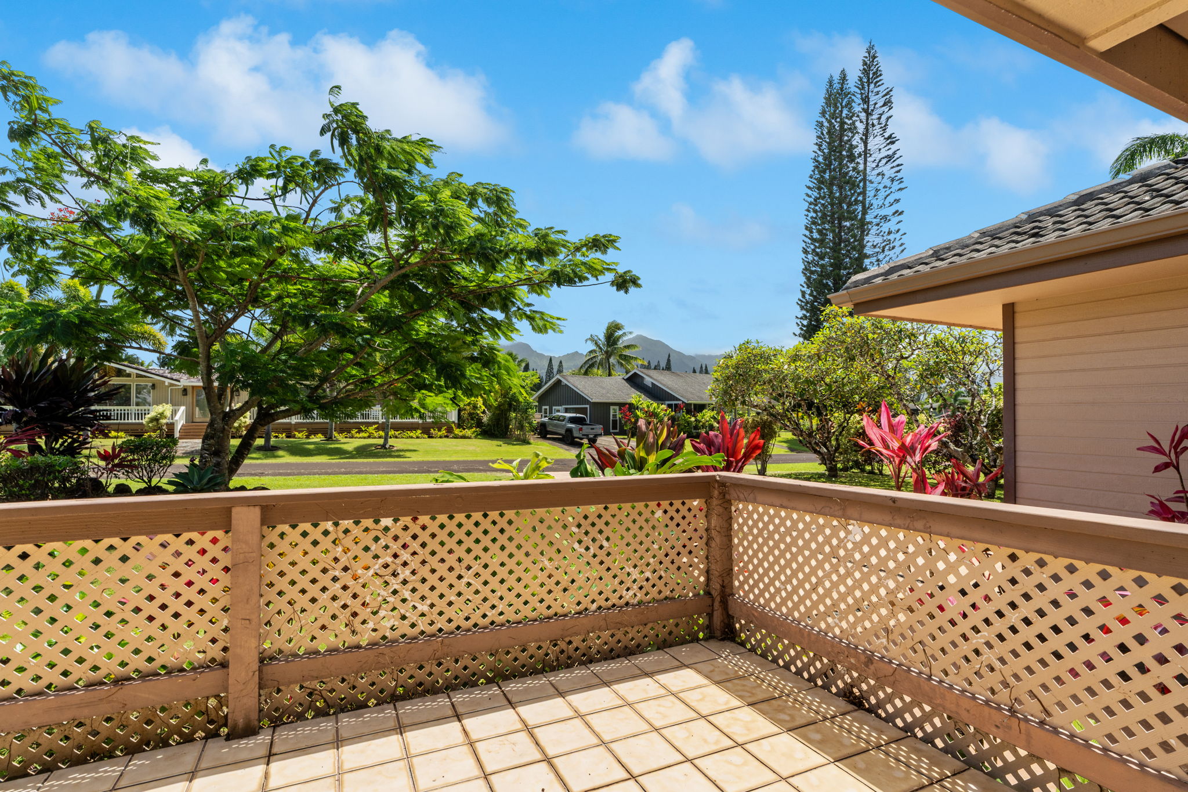
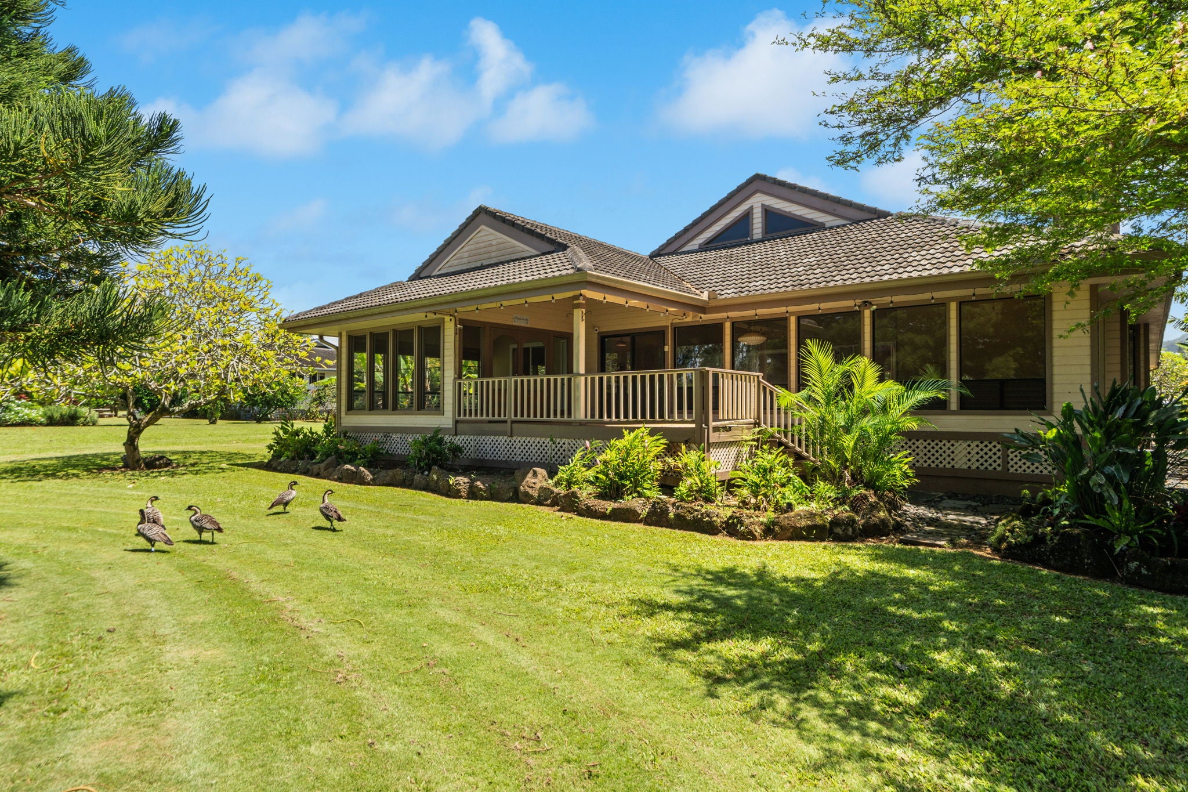
The dramatic great room features a wall of windows that frame a picturesque view of the golf course and the tranquil lakes. The oversized lanai offers both a covered and uncovered space, and is a great place to relax and enjoy island living.

The kitchen features solid wood cabinetry, quartz countertops, and stainless-steel appliances. The screened lanai next to the kitchen receives wonderful tradewinds and is a great space for additional dining or lounging.

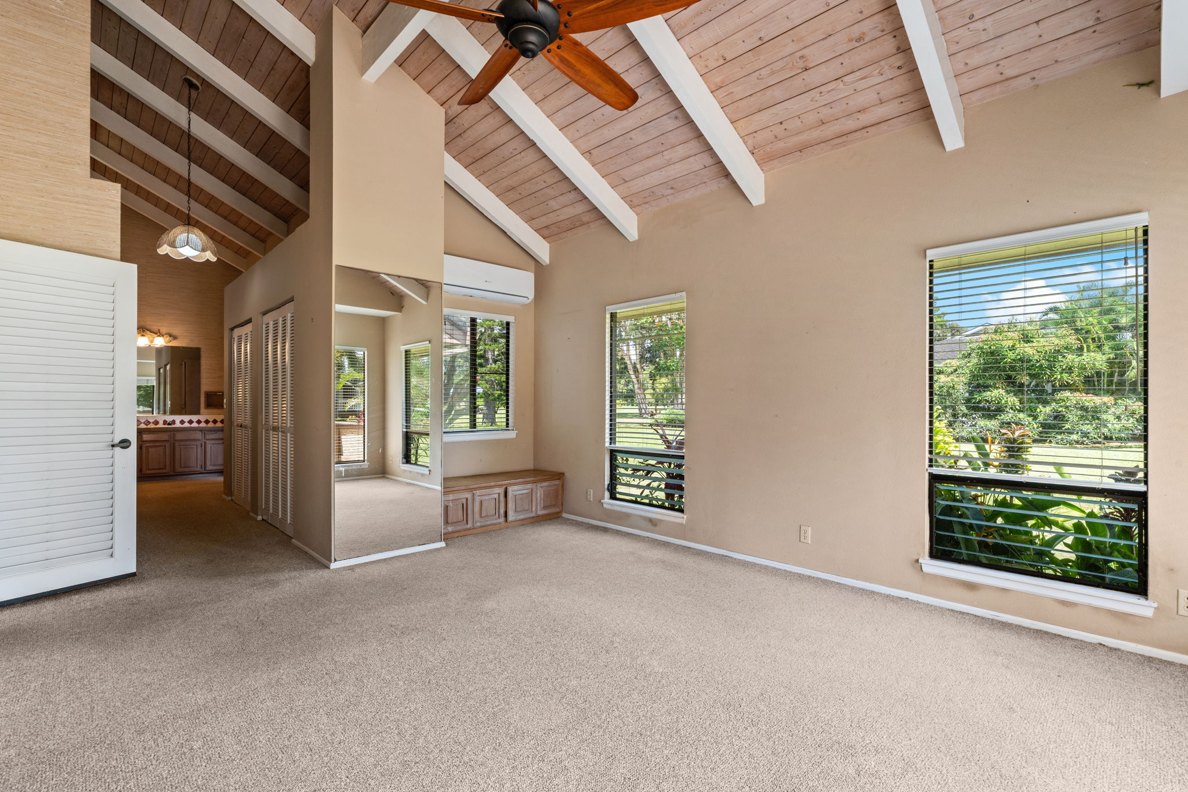
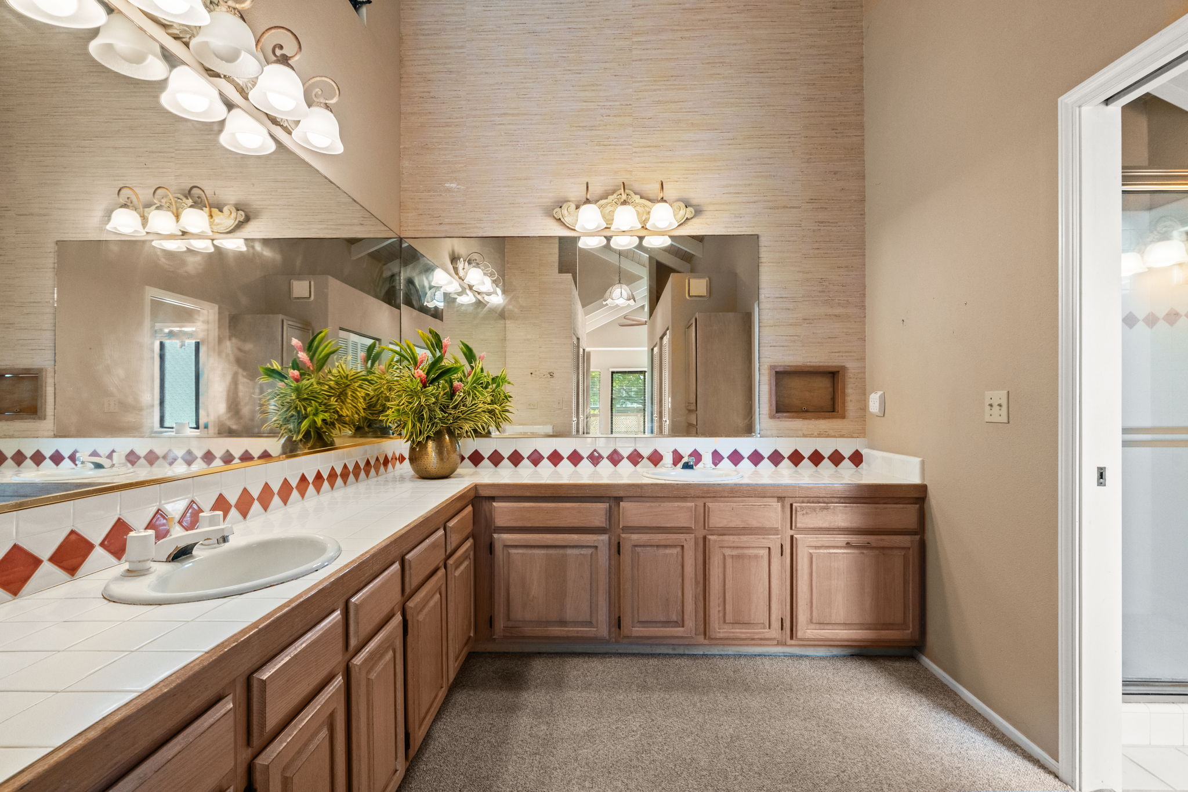
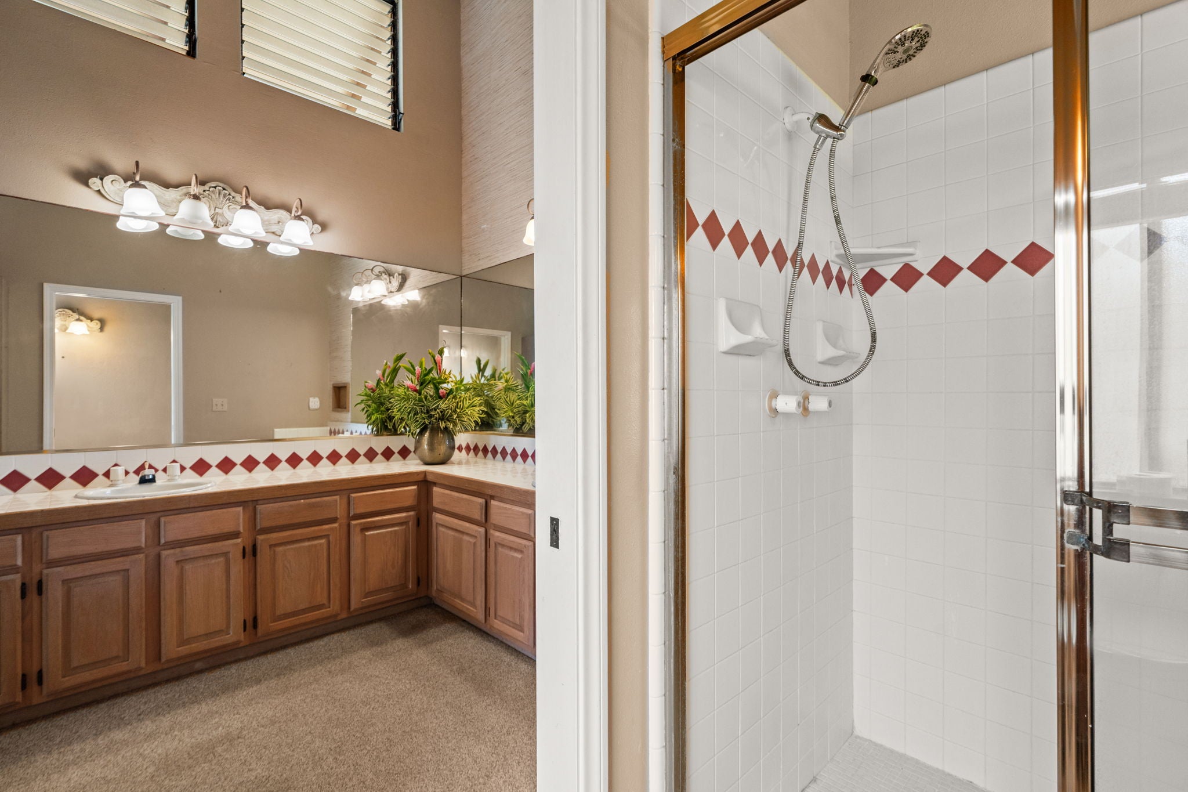
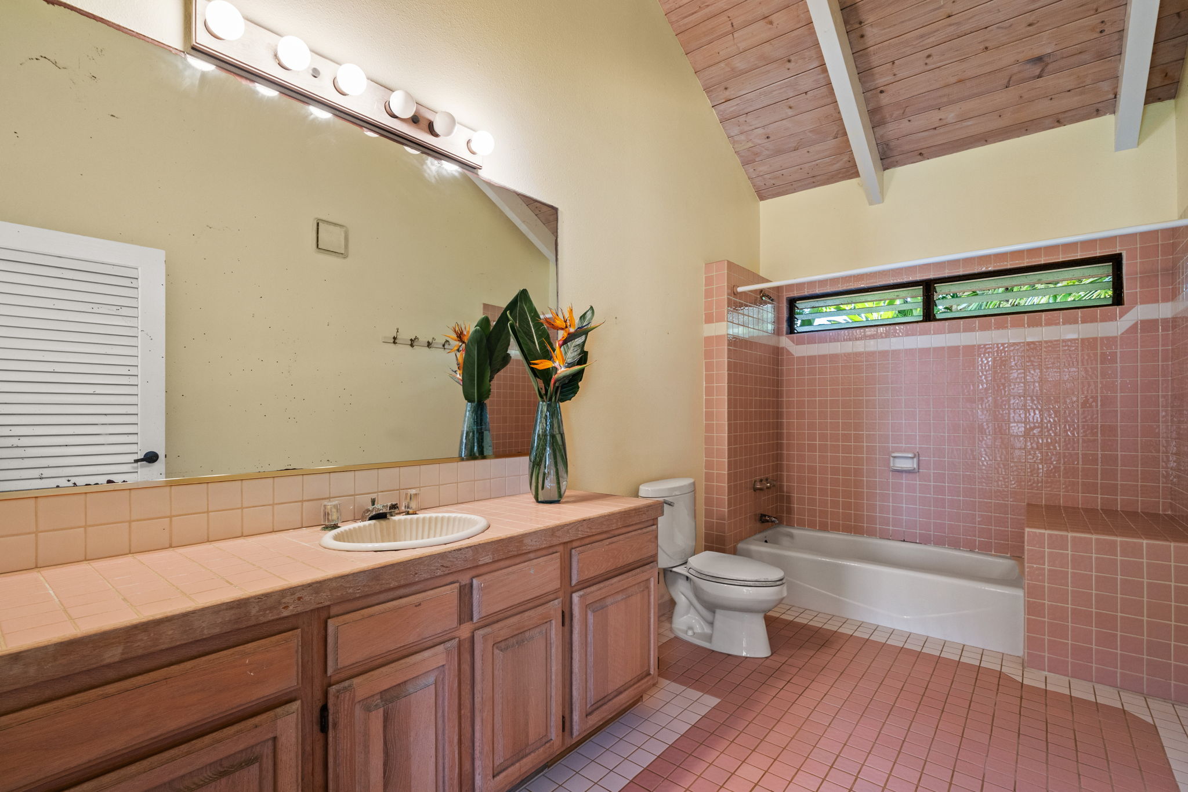
The home features three bedrooms all accessed from the open-air atrium. The white shutter doors and the tropical atrium gives the home a true indoor-outdoor feel as well as evoking a fabulous vibe of "White Lotus" type private suites. The layout offers excellent separation of space, including an oversized primary suite with a mountain-view lanai, an extra-large ensuite, multiple closets and a split-system AC. The two additional bedrooms are spacious and provide plenty of versatility and privacy.

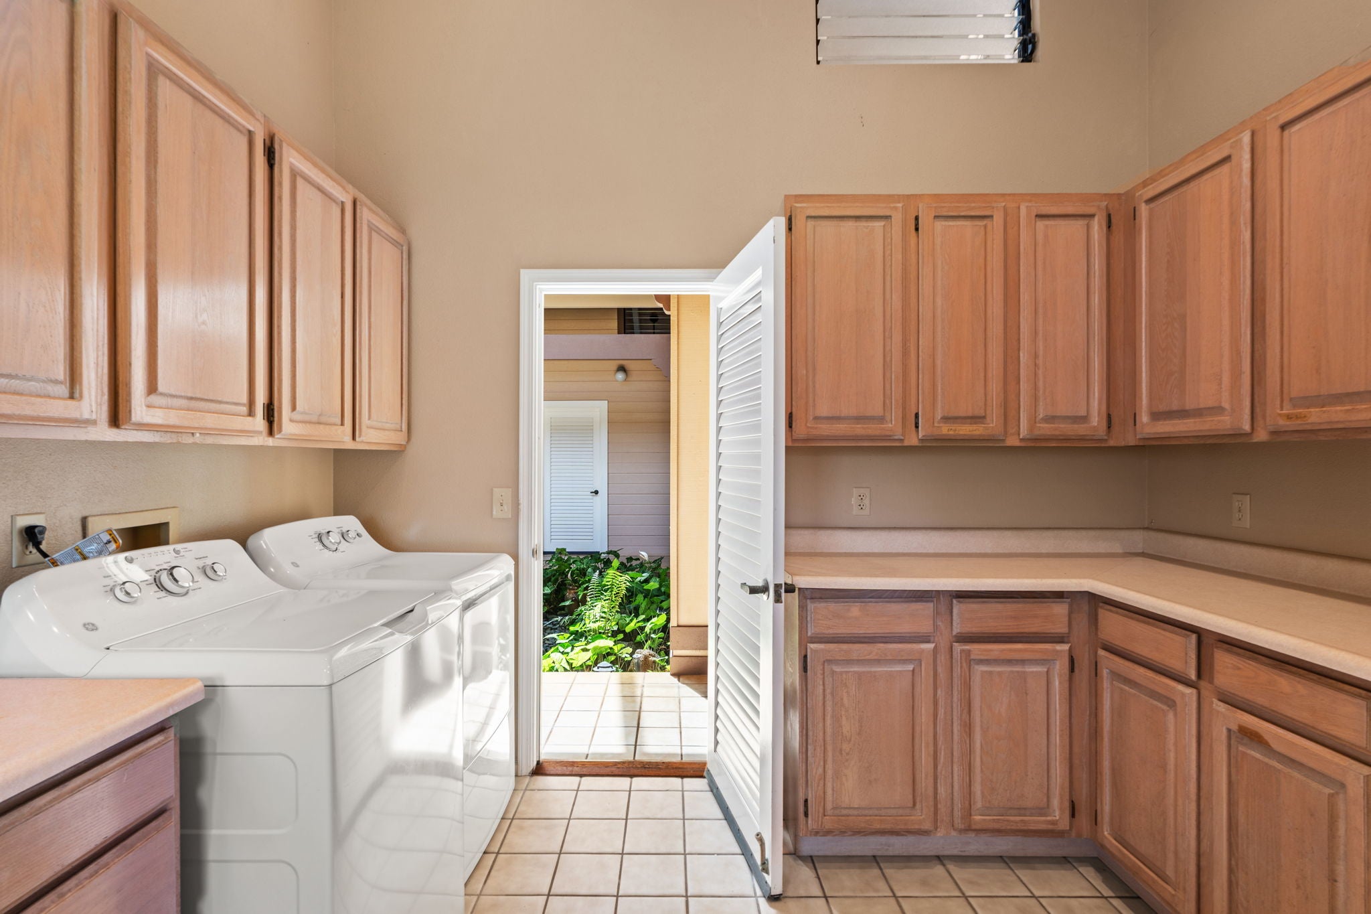
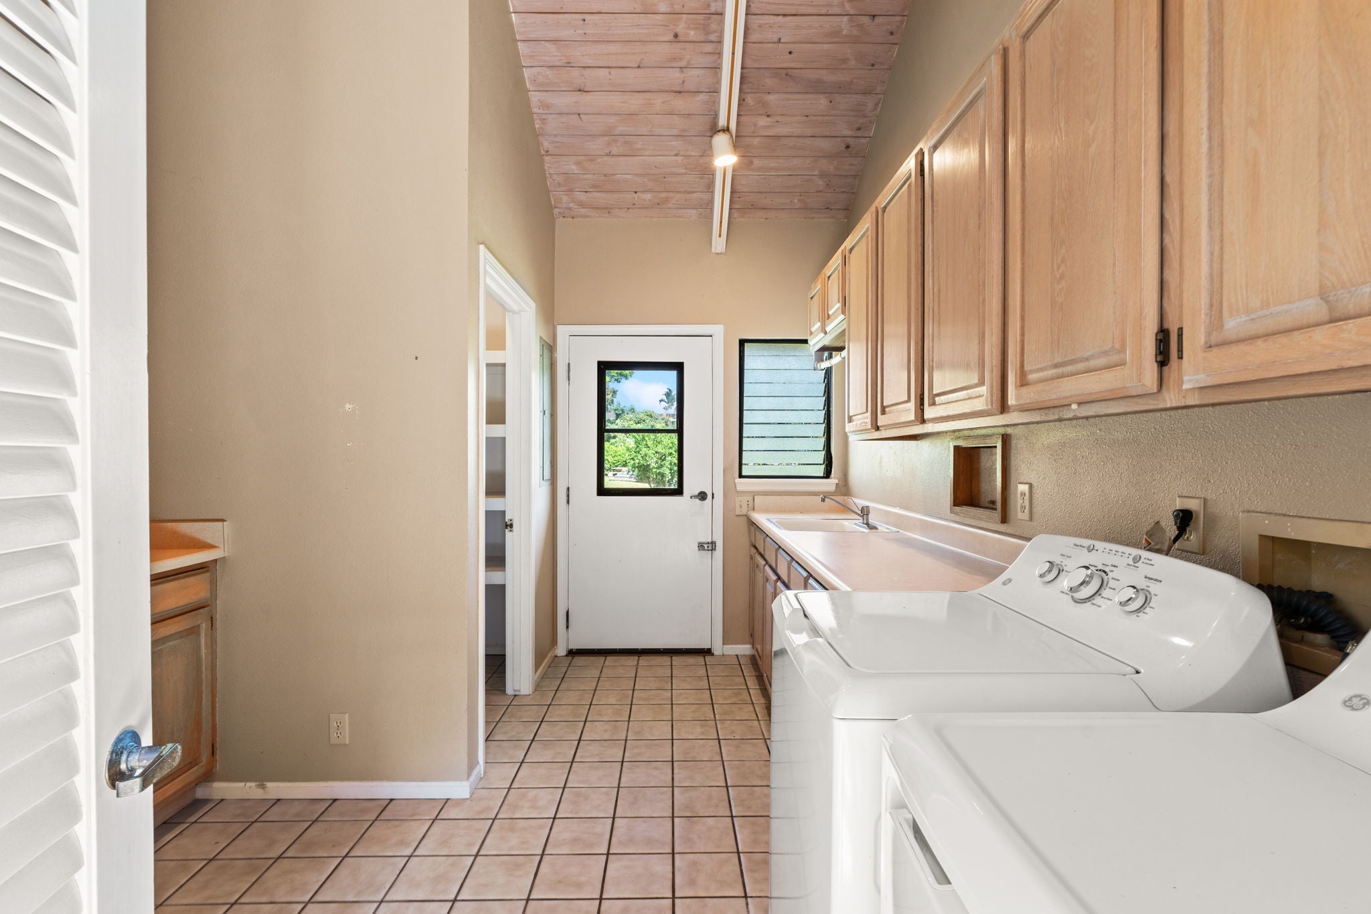
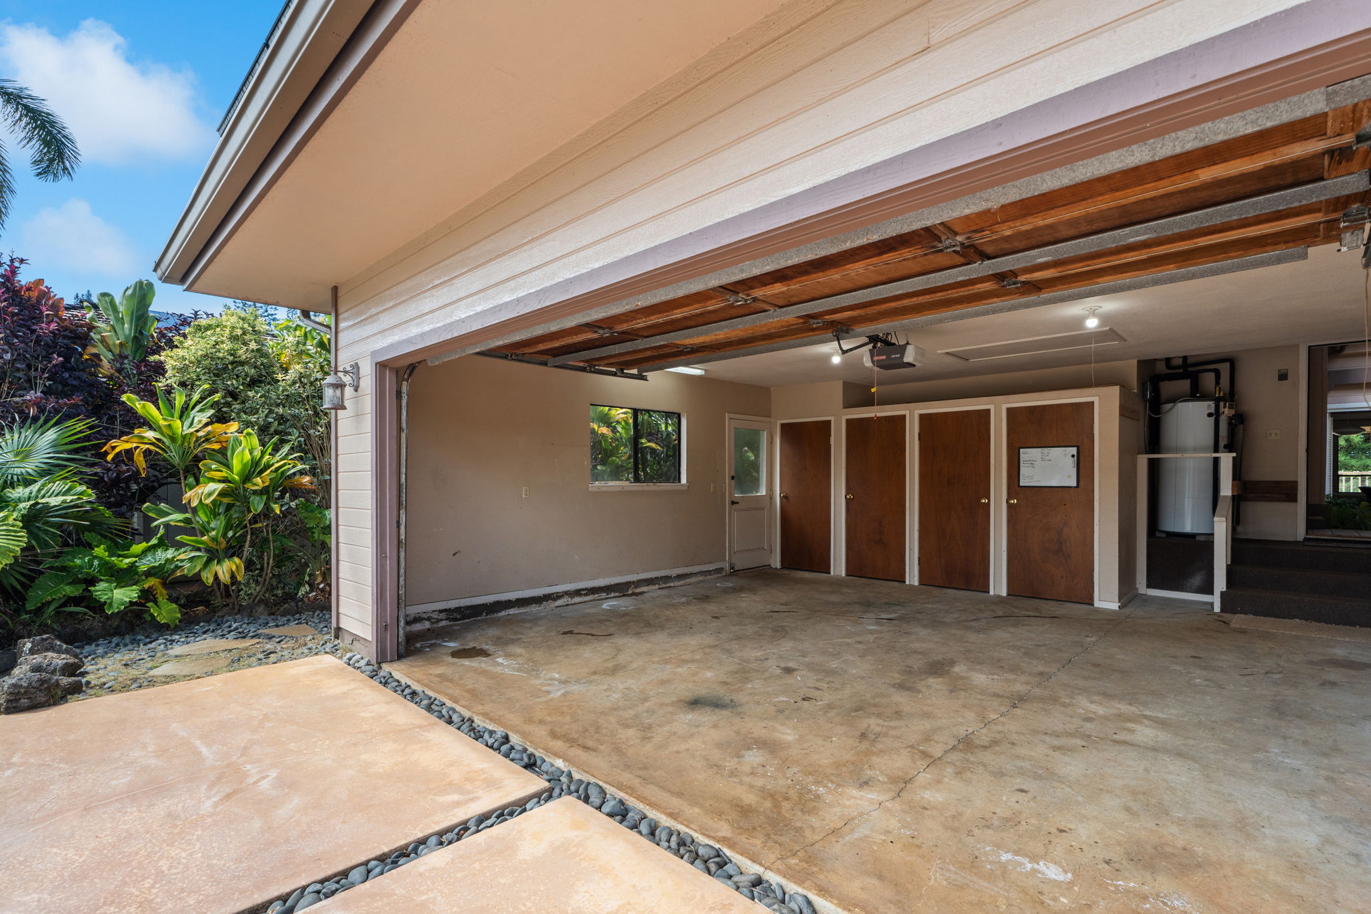
An oversized laundry room offers additional storage space and the large garage with built-in storage and attic space complete this well-designed home.

This is an Incredible opportunity for a visionary buyer to take a property in a premier location with stunning views and unique architectural details and finish it to their exact taste.

3
beds

2
baths

2,427 Sq.Ft. LIVING AREA

0.26 Acres lot

Susan Higgins

Susan Higgins

Features & Amenities

Interior

  • total bedrooms3
  • Total bathrooms2
  • full bathrooms2
  • Flooring Ceramic Tile
  • APPLIANCES Dishwasher, Disposal, Dryer, Electric Cooktop, Washer, Solar Hot Water

Area & Lot

  • Status For Sale
  • Living Area2,427 Sq.Ft.
  • Lot Area0.26 Acres
  • MLS® ID733321
  • TypeResidential
  • YEAR BUILT1989
  • NeighborhoodKauai’s North Shore
  • View DescriptionGolf Course, Other

Exterior

  • water SourcePublic
  • utilitiesCable Available, Electricity Available, Phone Available, Sewer Connected, Underground Utilities, Water Available
  • lot featuresLevel
  • parkingAttached

Financial

  • Sales Price$1,890,000
  • Real Estate Tax $4,006/yr
  • HOA $150/mo
  • Zoning R-4

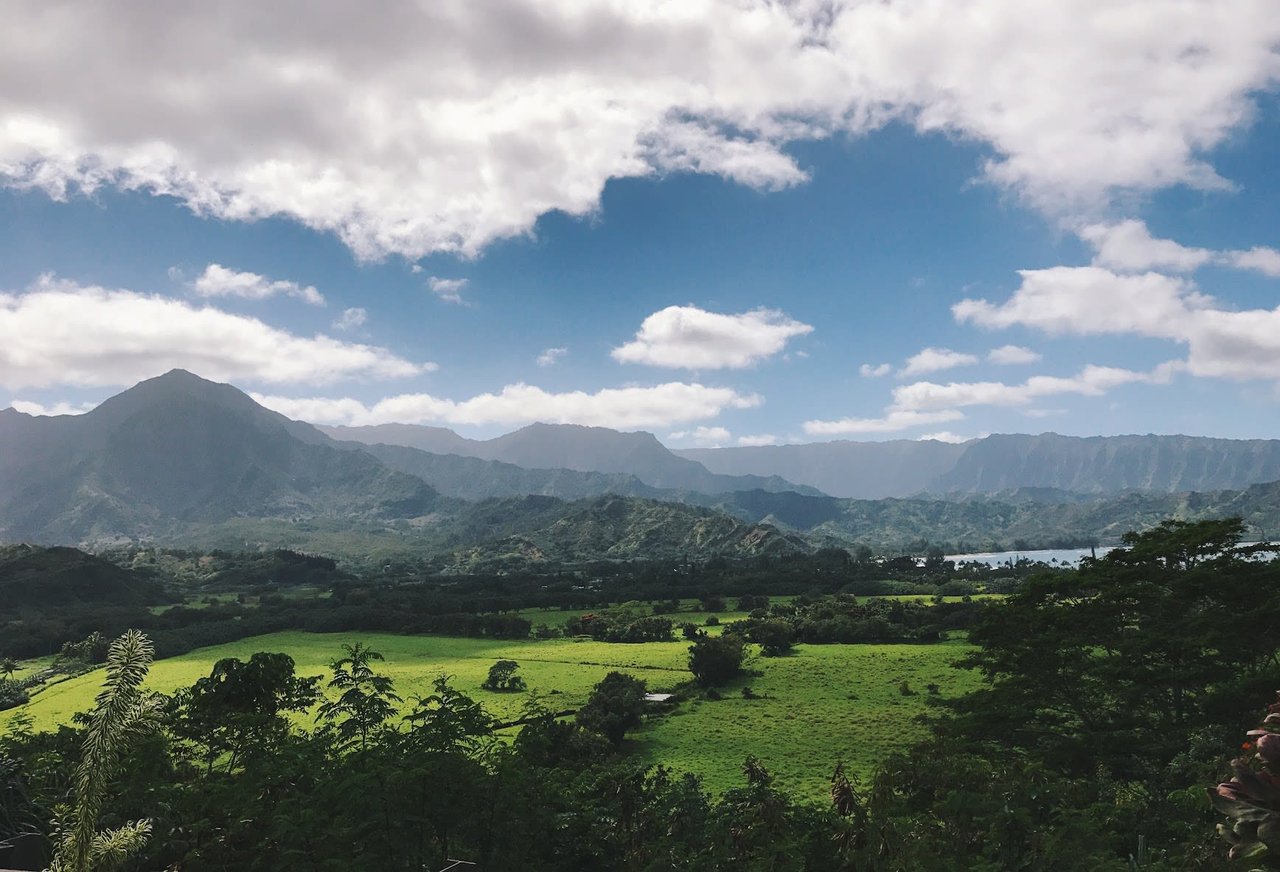
Kauai’s North Shore

Majestic, exclusive community full of serenity and beautiful views.

Explore

Work With Us

Whether you're a local resident in Kauai or just starting to dream of finding Kauai real estate, Susan Higgins is a fantastic asset to their clients.

Follow Me On Instagram